


$145,000
$145,000
For more information regarding the value of a property, please contact us for a free consultation.
3 Beds
2 Baths
1,612 SqFt
SOLD DATE : 10/30/2026
Key Details
Sold Price $145,000
Property Type Manufactured Home
Sub Type Manufactured Home
Listing Status Sold
Purchase Type For Sale
Square Footage 1,612 sqft
Subdivision Eagle Crest Sub Minor
MLS Listing ID IRE6864
Sold Date 10/30/26
Bedrooms 3
Full Baths 1
Three Quarter Bath 1
HOA Y/N No
Year Built 2022
Annual Tax Amount $1,504
Tax Year 2025
Property Sub-Type Manufactured Home
Source ires
Property Description
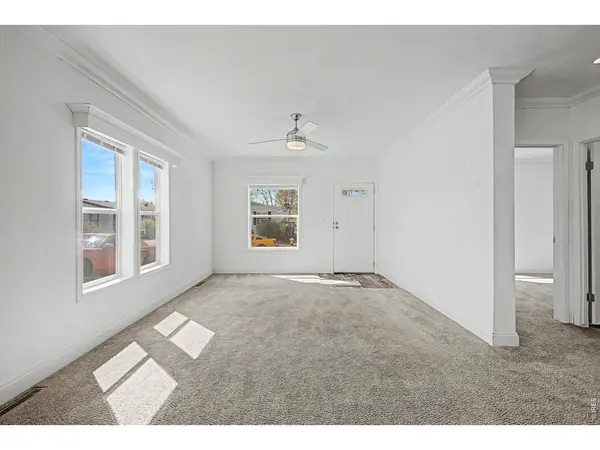
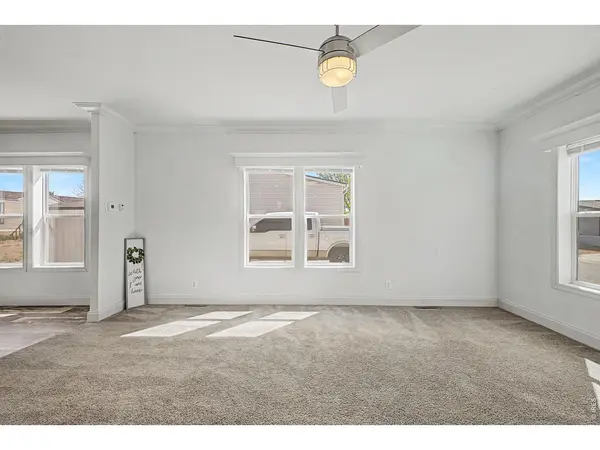
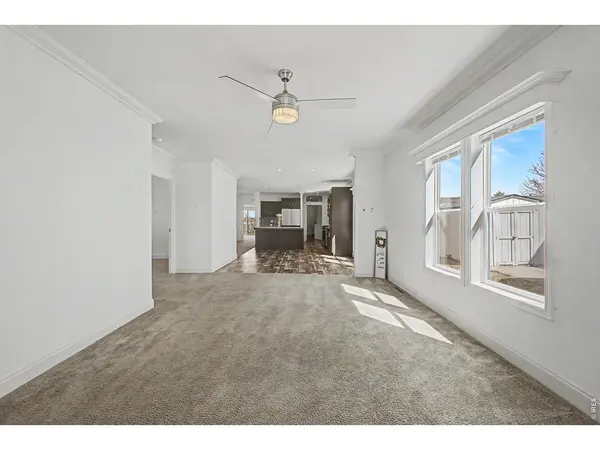
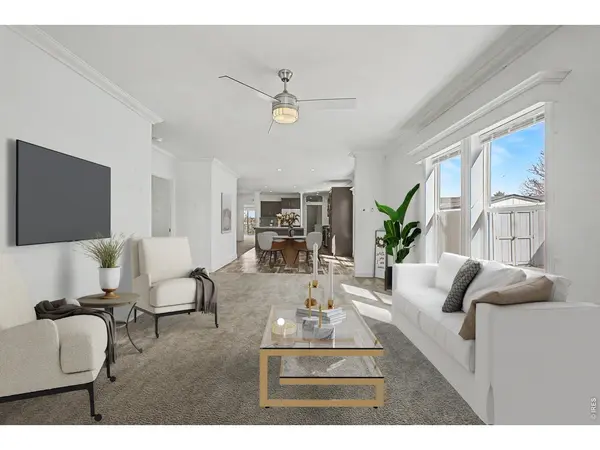
Single-story living Built in 2022 Bonus room + shed + walk-in shower on a premium lot that backs up to fenced open space. Near parks, golf, and I-25 4835 Aspen St in Firestone offers a 3 bed, 2 bath manufactured home with 1,612 sq ft of single-level living in the Eagle Crest Manufactured Home Park. Built in 2022, this home features an open floor plan with connected living, dining, and kitchen areas designed for efficient flow. Split-bedroom layout provides separation between the primary suite and secondary bedrooms. Primary suite includes an attached bath and a patio door that opens to a small deck. Also included are two additional bedrooms, an additional bathroom, a mud room at the back door, and a large bonus room offering flexible use for home office, media, or hobby space. Interior layout supports a variety of functional needs without stairs. Exterior features include a storage shed and off-street parking with space for up to three vehicles. Exterior landscaping is immaculate. Located near Firestone Regional Sports Complex (approx. 1-2 mi), Saddleback Golf Club (approx. 2-3 mi), and King Soopers (approx. 2-3 mi). Convenient access to I-25 (approx. 3-5 mi) supports commuting to Longmont, Denver, and surrounding areas. Nearby parks and open space provide additional recreation options.
Location
State CO
County Weld
Community Eagle Crest Sub Minor
Area Greeley/Weld
Direction From I-25, take Exit 140 to Hwy 119/Firestone Blvd. Turn east, then turn right on Birch St. Take the first right on Townsend Ave, then turn right on Autumn St and left on Aspen St. Home 2nd house on the right.
Rooms
Family Room 1
Interior
Interior Features Open Floorplan, Pantry, Walk-In Closet(s), Split Bedroom Plan
Heating Forced Air
Cooling Central Air
Appliance Gas Range, Dishwasher, Refrigerator, Microwave, Disposal
Exterior
Exterior Feature Land Lease
Parking Features None
View Y/N Yes
View Mountain(s)
Roof Type Composition
Improvements No
Porch Deck
Garage No
Building
Structure Type Frame
Schools
Elementary Schools Centennial
Middle Schools Coal Ridge
High Schools St Vrain Dist Re 1J
School District St Vrain Dist Re 1J
Others
Acceptable Financing Cash, Chattel
Listing Terms Cash, Chattel
Special Listing Condition Private Owner
Read Less Info
Want to know what your home might be worth? Contact us for a FREE valuation!

Our team is ready to help you sell your home for the highest possible price ASAP
