


$700,000
$721,000
2.9%For more information regarding the value of a property, please contact us for a free consultation.
6 Beds
4 Baths
3,817 SqFt
SOLD DATE : 10/30/2026
Key Details
Sold Price $700,000
Property Type Single Family Home
Sub Type Single Family Residence
Listing Status Sold
Purchase Type For Sale
Square Footage 3,817 sqft
Subdivision Hunters Glen
MLS Listing ID IRE4575809
Sold Date 10/30/26
Bedrooms 6
Full Baths 3
Three Quarter Bath 1
HOA Fees $77/mo
HOA Y/N Yes
Year Built 1996
Annual Tax Amount $5,219
Tax Year 2025
Lot Size 8,712 Sqft
Acres 0.2
Property Sub-Type Single Family Residence
Source ires
Property Description
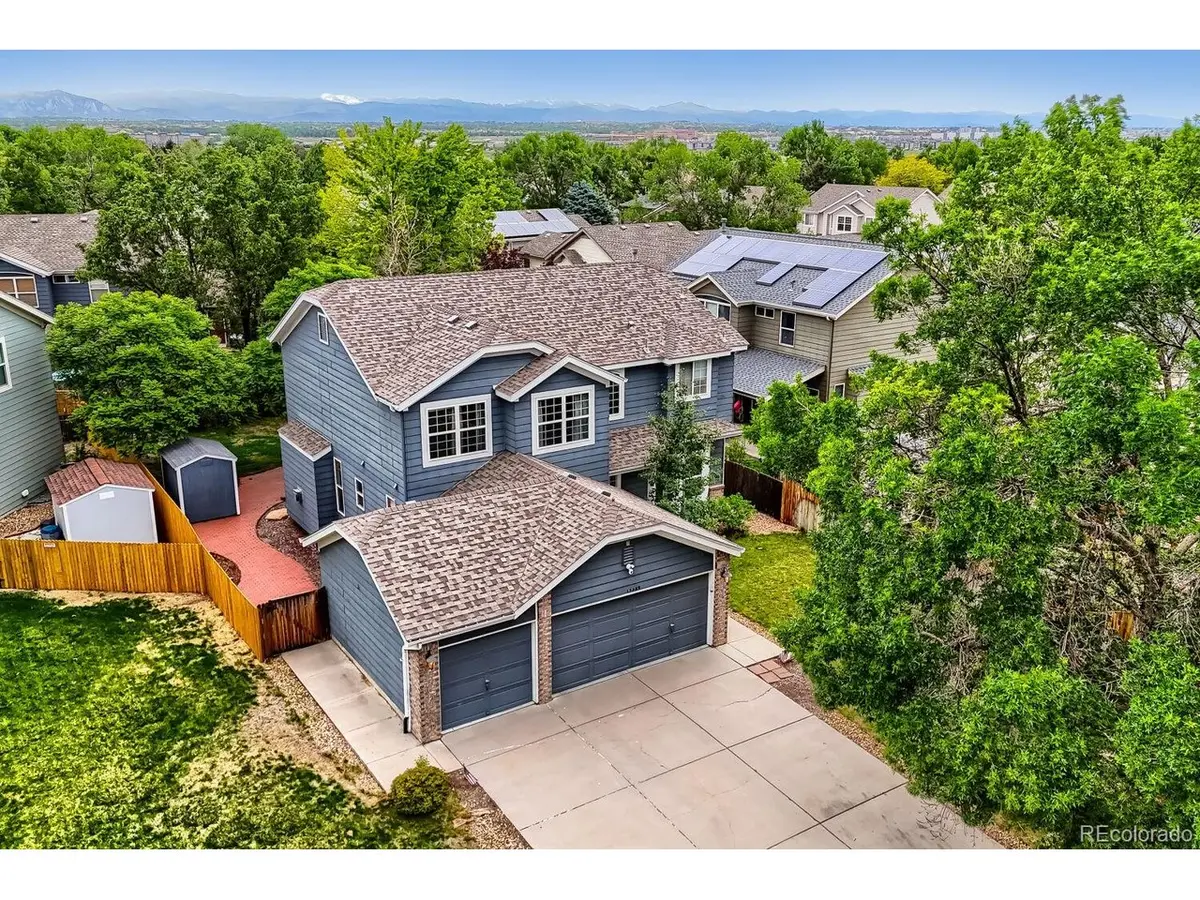
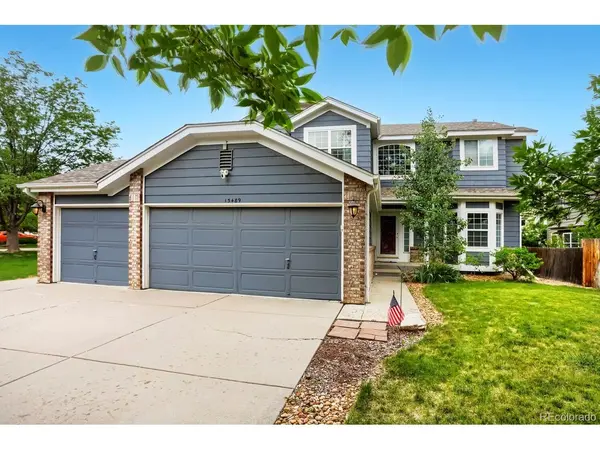
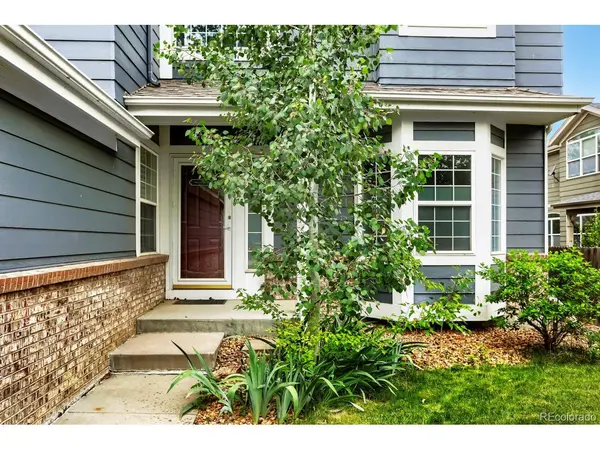
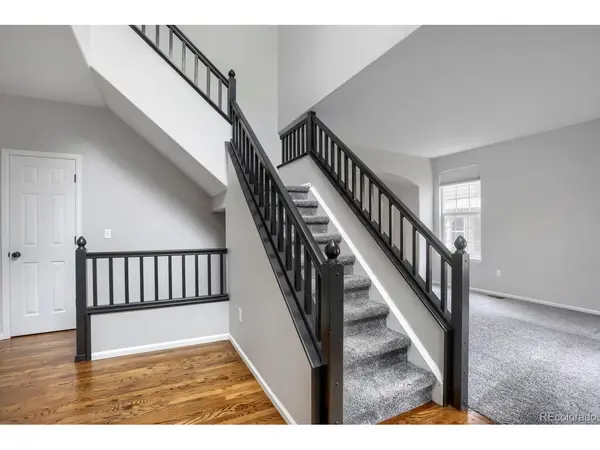
Welcome to this stunning 6-bedroom, 4-bathroom home in Hunters Glen - thoughtfully updated and move-in ready. The primary suite features a fully remodeled 5-piece bath with radiant heated floors and a freestanding soaking tub. Three more bedrooms and a remodeled full bath complete the upper level. The main floor offers a flexible bedroom and full bath, a cozy family room with gas fireplace, and an updated eat-in kitchen with granite countertops and coffee bar. The finished basement adds a media/game room, bedroom, office, full bathroom, and wine cellar. Outside, a fully fenced backyard is built for entertaining - firepit, waterfall feature, charming bridge, and a spacious patio perfect for Colorado evenings. Location is everything - and this one delivers. Ideally situated near Thorncreek Golf Course with quick access to I-25, Hwy 76, K-12 schools, Denver Premium Outlets, and Costco. Recent updates include roof (2019), hardwood floors (2017), primary bath remodel (2022), carpet (2023), and more.
Location
State CO
County Adams
Community Hunters Glen
Area Metro Denver
Direction From W136th Ave, turn south onto Marion Dr, turn left onto E135th Ave, turn right onto Lafayette St, property is on the right.
Rooms
Family Room 1
Basement Partially Finished
Interior
Interior Features Eat-in Kitchen, Walk-In Closet(s), Kitchen Island
Heating Forced Air
Cooling Central Air, Attic Fan
Fireplaces Type Family Room, One
Appliance Dishwasher, Refrigerator, Washer, Dryer, Microwave, Disposal
Exterior
Exterior Feature Sprinkler System
Parking Features Attached
Garage Spaces 3.0
Fence Fenced
Community Features Clubhouse, Tennis Court(s), Pool
View Y/N No
Roof Type Composition
Porch Patio
Garage Yes
Building
Lot Description Deciduous Trees, Outbuildings, House Faces East, Paved
Sewer Public Sewer
Water Public
Level or Stories Three Or More
Structure Type Frame
New Construction false
Schools
Elementary Schools Hunters Glen
Middle Schools Century
High Schools Adams Co. Dist 12
School District Adams Co. Dist 12
Others
Acceptable Financing Cash, Conventional, 1031 Exchange
Listing Terms Cash, Conventional, 1031 Exchange
Special Listing Condition Private Owner
Read Less Info
Want to know what your home might be worth? Contact us for a FREE valuation!

Our team is ready to help you sell your home for the highest possible price ASAP
