

357 Blue Azurite, Loveland, CO 80537
REQUEST A TOUR If you would like to see this home without being there in person, select the "Virtual Tour" option and your agent will contact you to discuss available opportunities.
In-PersonVirtual Tour
$ 520,000
Est. payment | /mo

3 Beds

3 Baths

2,622 SqFt


Save
$ 520,000
Est. payment | /mo
Save

3 Beds

3 Baths

2,622 SqFt

Key Details

Property Type Single Family Home

Sub Type Single Family Residence

Listing Status Active

Purchase Type For Sale

Square Footage 2,622 sqft

Subdivision Anderson Farm 7Th Sub

MLS Listing ID IRE1067677

Bedrooms 3

Full Baths 2

Half Baths 1

HOA Fees $75/mo

HOA Y/N Yes

Year Built 2002

Annual Tax Amount $2,619

Tax Year 2025

Lot Size 6,098 Sqft

Acres 0.14

Property Sub-Type Single Family Residence

Source ires

Property Description

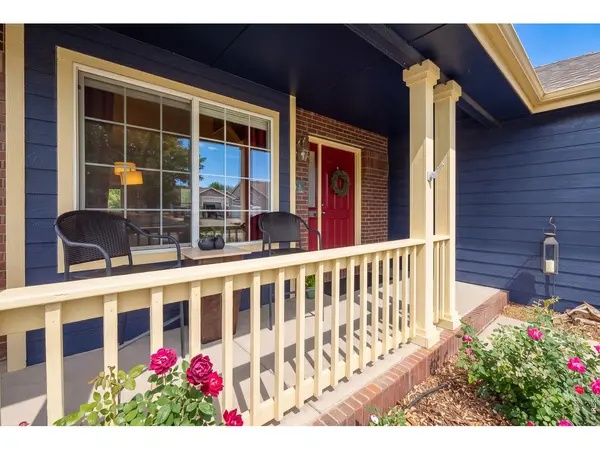
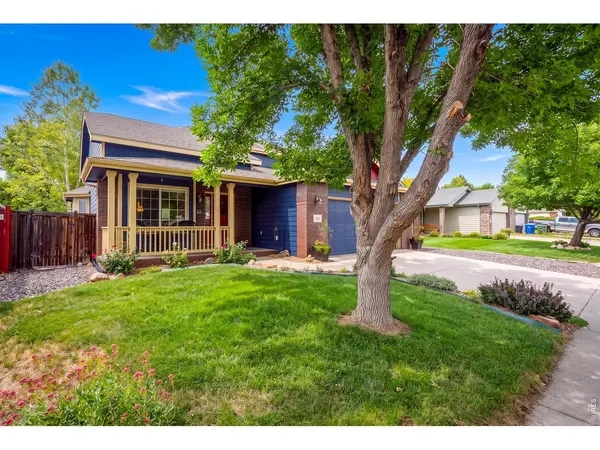
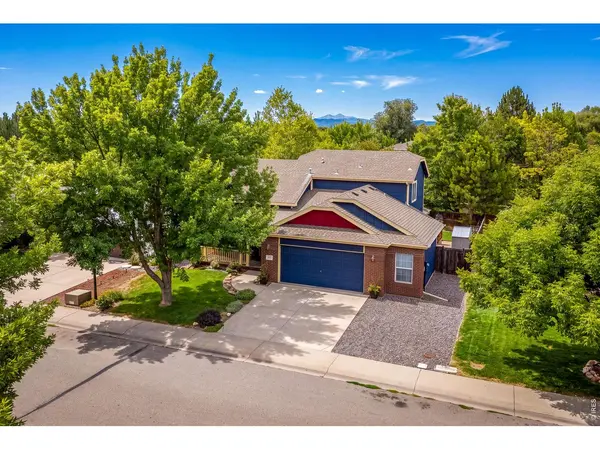
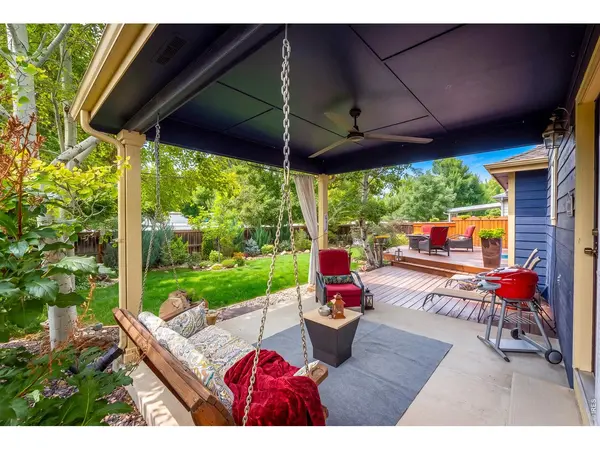
Move-in ready for the holidays, 357 Blue Azurite Ave brings together main-floor living, an office ready for working from home, and a private backyard with space to enjoy the outdoors. This 3-bedroom, 3-bath Loveland home offers 2,622 total square feet, including 1,614 finished square feet, plus a full unfinished basement already plumbed for future finishing. Tall ceilings and a three-sided gas fireplace give the main living space an open, inviting feel. The kitchen balances warmth and everyday function with abundant cabinetry, a butcher-block island, gas stove, and recessed lighting. An office provides space to settle into the workday without leaving home. The main-floor primary suite opens directly to the deck and includes a 5-piece bath and a walk-in closet with custom storage. Upstairs, both additional bedrooms have walk-in closets, with a built-in desk adding another useful workspace to one of the rooms. Downstairs, the full unfinished basement offers generous storage today and flexibility for future finishing, with plumbing already in place. The deck and covered patio create multiple places to enjoy quiet mornings, outdoor meals, and summer evenings in the private backyard. An oversized attached garage continues to deliver on function with a built-in workbench, hot and cold spigot, and generous for tools, projects, and everyday gear. Improvements include a water heater in 2024, A/C and furnace with upgraded filtration in 2022, carpet throughout in 2021, and stove and microwave in 2023. The deck was sanded and stained in 2024. Close to a charter school and offering a neighborhood park and playground, the location provides convenient access to McKee Medical Center, Downtown Loveland's restaurants and entertainment, I-25, and Centerra.From holiday gatherings to everyday work routines, this home offers comfortable spaces now and room for your next chapter.

Location

State CO

County Larimer

Community Anderson Farm 7Th Sub

Area Loveland/Berthoud

Zoning P-54

Rooms

Basement Unfinished

Interior

Heating Forced Air

Cooling Central Air, Ceiling Fan(s)

Fireplaces Type Gas

Appliance Gas Range, Dishwasher, Refrigerator, Washer, Dryer, Microwave, Disposal, Fire Alarm

Exterior

Exterior Feature Sprinkler System

Parking Features Attached

Garage Spaces 2.0

Fence Wood

Utilities Available Natural Gas Available, Electricity Available

View Y/N No

Roof Type Composition

Improvements No

Porch Patio, Deck

Garage Yes

Building

Lot Description Mineral Rights Excluded

Sewer Public Sewer

Water Public

Level or Stories Two

Structure Type Frame

New Construction false

Schools

Elementary Schools Winona

Middle Schools Bill Reed

High Schools Thompson R2-J

School District Thompson R2-J

Others

Acceptable Financing Cash, Conventional, FHA, VA

Listing Terms Cash, Conventional, FHA, VA

Special Listing Condition Private Owner

Information and Real Estate Services (IRES)
Listed by Christine Gwinnup

Schools and Properties Nearby

Learn More About LPT Realty

Name
Phone*
Message
Tour the Home

357 Blue Azurite