



4 Beds
2 Baths
1,592 SqFt
4 Beds
2 Baths
1,592 SqFt
Open House
Sat Sep 19, 1:00pm - 4:00pm
Key Details
Property Type Single Family Home
Sub Type Single Family Residence
Listing Status Coming Soon
Purchase Type For Sale
Square Footage 1,592 sqft
Subdivision Alta Vista
MLS Listing ID IRE6443254
Bedrooms 4
Full Baths 1
Three Quarter Bath 1
HOA Y/N No
Year Built 1955
Annual Tax Amount $3,494
Tax Year 2025
Lot Size 7,405 Sqft
Acres 0.17
Property Sub-Type Single Family Residence
Source ires
Property Description
The expansive rear bonus room, complete with a wood-burning fireplace, flexes effortlessly as a secluded primary suite, home office, guest room, or game room.
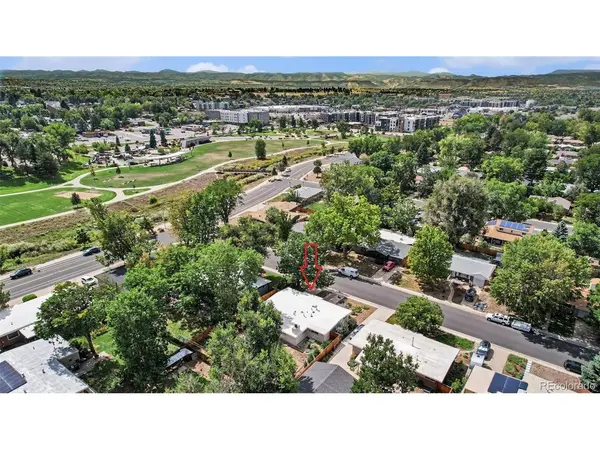
Low-maintenance, native landscaping keeps the yard lush without demanding upkeep. Head out the front door to Ralston Creek Trail for runs, dog walks, or evening bike rides, then unwind with a drink at the nearby beer garden. Olde Town Arvada's dining, shopping, farmers markets, and festivals are all within walking distance.
This turnkey single family home is an absolute gem.
Location
State CO
County Jefferson
Community Alta Vista
Area Metro Denver
Zoning SFR
Direction Google works great, coming from the east on Ralston road heading west, swing a right at the Arvada Beer Garden on Garrison, Right on Brooks and a left on Estes Ct.
Interior
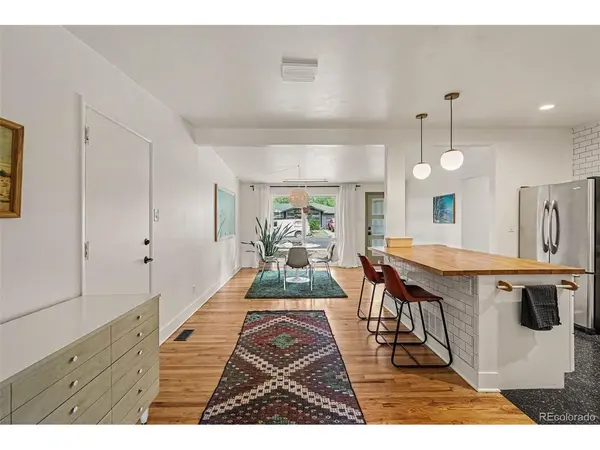
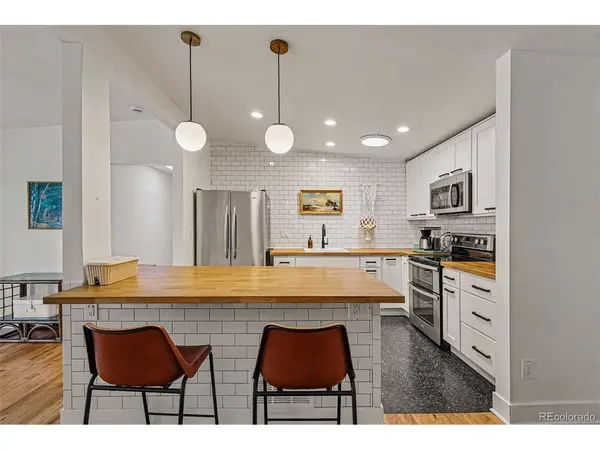
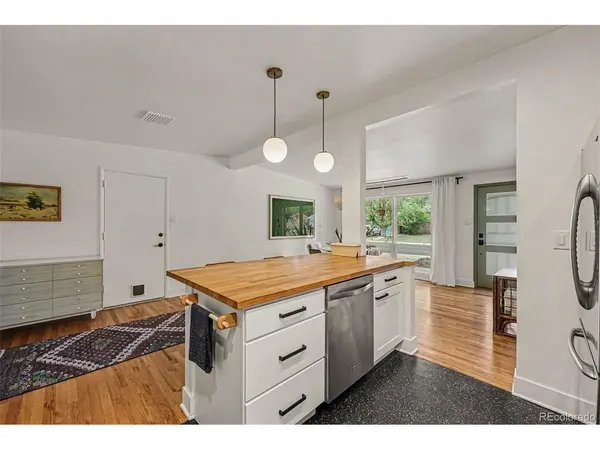
Interior Features Eat-in Kitchen, Open Floorplan, Pantry, Skylights, Kitchen Island
Heating Forced Air
Cooling Wall/Window Unit(s), Ceiling Fan(s)
Fireplaces Type One
Appliance Dishwasher, Refrigerator, Washer, Dryer, Gas Bar-B-Q, Disposal
Exterior
Parking Features Attached
Garage Spaces 1.0
Fence Fenced
Utilities Available Natural Gas Available, Electricity Available, Cable Available
View Y/N No
Roof Type Composition
Porch Patio
Garage Yes
Building
Lot Description Wooded, Abuts Public Open Space, House Faces West, Xeriscape, Paved
Sewer Public Sewer
Water City
Level or Stories One
Structure Type Frame,Brick
New Construction false
Schools
Elementary Schools Lawrence
Middle Schools Arvada K-8
High Schools Jefferson Dist R-1
School District Jefferson Dist R-1
Others
Acceptable Financing Cash, Conventional, FHA, VA, 1031 Exchange
Listing Terms Cash, Conventional, FHA, VA, 1031 Exchange
Special Listing Condition Private Owner
Virtual Tour https://my.matterport.com/show/?m=udbfbphVTW6

Schools and Properties Nearby