
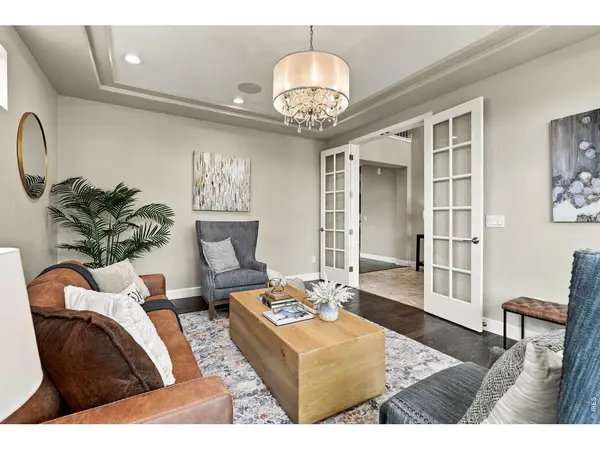

140 Pebble Brook, Erie, CO 80516
REQUEST A TOUR If you would like to see this home without being there in person, select the "Virtual Tour" option and your agent will contact you to discuss available opportunities.
In-PersonVirtual Tour
$ 1,400,000
Est. payment | /mo

5 Beds

4 Baths

5,699 SqFt


$ 1,400,000
Est. payment | /mo

5 Beds

4 Baths

5,699 SqFt

Open House

Sat Sep 19, 10:00am - 4:00pm

Sun Sep 20, 12:00pm - 4:00pm

Key Details

Property Type Single Family Home

Sub Type Single Family Residence

Listing Status Coming Soon

Purchase Type For Sale

Square Footage 5,699 sqft

Subdivision Erie Highlands

MLS Listing ID IRE1068686

Bedrooms 5

Full Baths 4

HOA Fees $159/qua

HOA Y/N Yes

Year Built 2016

Annual Tax Amount $11,451

Tax Year 2025

Tax Status No

Lot Size 0.330 Acres

Acres 0.33

Property Sub-Type Single Family Residence

Source ires

Property Description

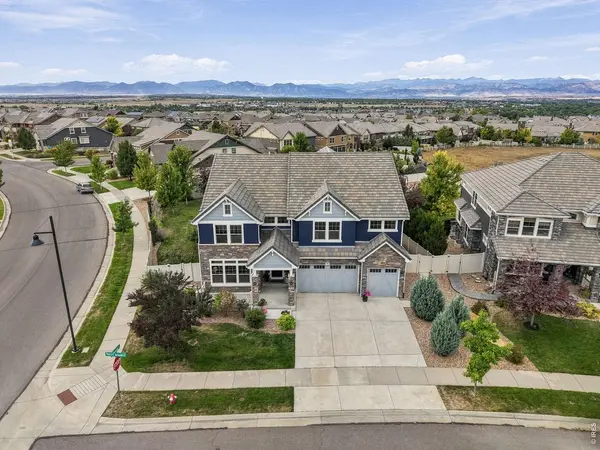
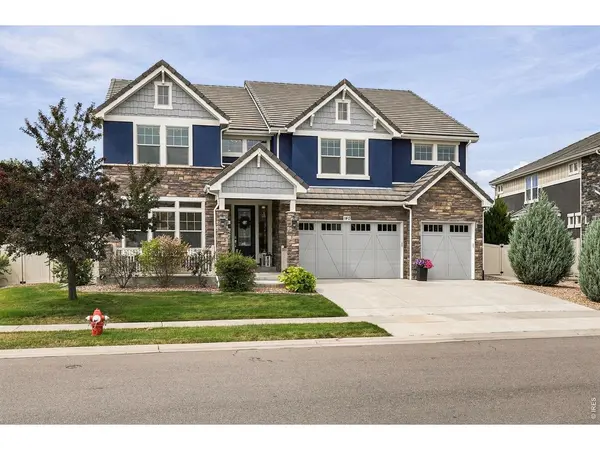
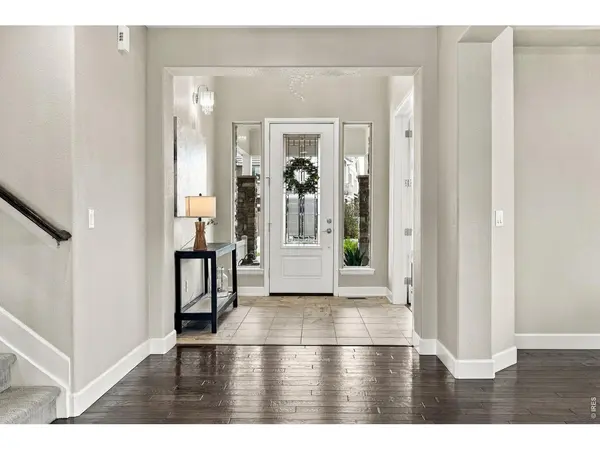
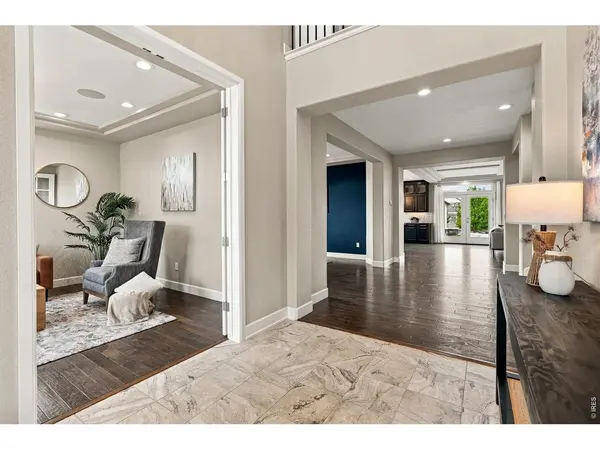
At 140 Pebble Brook Ct, mornings start with coffee and panoramic mountain views, and evenings linger outside as the sky changes color over the Front Range. The backyard invites everything from gardening to relaxed dinners under the open Colorado sky. Inside, this 5-bedroom, 4-bath Erie Highlands home offers 5,699 finished sq ft with space that adapts easily. The Broadmoor floor plan includes a main-level bedroom and full bath, dedicated office, large upstairs loft, and fully finished basement, creating multiple places to work, host, unwind, watch a movie, pursue hobbies, or simply spread out. Thoughtful custom touches add warmth and function throughout, including built-in shelving, upgraded lighting, custom kitchen woodwork, and a glass-enclosed wine room designed to hold up to 400 bottles.The kitchen flows naturally into the main living areas, while three sets of French doors open the living room to the backyard. Outside, a stamped concrete patio, built-in outdoor kitchen, irrigated garden beds, apple trees, and the generous 0.33-acre lot make the most of Colorado sunshine and those wide-open views. Recent care includes full exterior paint in 2026, tile roof inspection and completed repairs in August 2026, HVAC service, a whole-house humidifier, new water heater, and an active radon mitigation system. Erie Highlands extends the lifestyle beyond the property with trails, parks, a pool, clubhouse, and workout facility, plus convenient access to Old Town Erie, the emerging Town Center, I-25, and Highway 287. With flexible living spaces, an exceptional backyard, and mountain views that show up throughout the day, this is a home that gives you plenty of reasons to spend time both inside and out. Schedule your private showing today!

Location

State CO

County Weld

Community Erie Highlands

Area Greeley/Weld

Zoning SFR

Rooms

Family Room 1

Basement Full, Partially Finished, Built-In Radon, Sump Pump

Interior

Interior Features Eat-in Kitchen, Separate Dining Room, Open Floorplan, Pantry, Walk-In Closet(s), Washer/Dryer Hookup, Kitchen Island, Theatre Room, 6-Panel Doors, High Ceilings

Heating Forced Air

Cooling Central Air, Ceiling Fan(s)

Flooring Wood

Fireplaces Type Electric, Living Room, One

Exterior

Exterior Feature Sprinkler System

Parking Features Attached

Garage Spaces 3.0

Fence Fenced, Vinyl

Community Features Clubhouse, Hot Tub, Pool, Playground, Fitness Center, Park, Trail(s), Business Center, Recreation Room

Utilities Available Natural Gas Available, Electricity Available, Cable Available, Satellite Avail

View Y/N Yes

View Mountain(s), Hills

Roof Type Tile

Improvements No

Porch Patio

Garage Yes

Building

Lot Description Cul-De-Sac, Corner Lot, House Faces East, Paved, Curbs, Gutters, Sidewalks, Street Light, Fire Hydrant within 500 Feet

Sewer Public Sewer

Water City

Level or Stories Two

Structure Type Frame,Stucco,Concrete

New Construction false

Schools

Elementary Schools Highlands Elementary

Middle Schools Soaring Heights Pk-8

High Schools St Vrain Dist Re 1J

School District St Vrain Dist Re 1J

Others

HOA Fee Include Common Amenities

Acceptable Financing Cash, Conventional, FHA, VA

Listing Terms Cash, Conventional, FHA, VA

Special Listing Condition Private Owner

Virtual Tour https://listings.inhousephotos.com/sites/eojpoxdy/unbranded

Information and Real Estate Services (IRES)
Listed by Jessica Luginbill

Schools and Properties Nearby

Learn More About LPT Realty

Name
Phone*
Message
Tour the Home

140 Pebble Brook