


$750,000
$749,500
0.1%For more information regarding the value of a property, please contact us for a free consultation.
4 Beds
3 Baths
3,611 SqFt
SOLD DATE : 06/30/2026
Key Details
Sold Price $750,000
Property Type Single Family Home
Sub Type Single Family Residence
Listing Status Sold
Purchase Type For Sale
Square Footage 3,611 sqft
Subdivision The Ridge At Harmony Road 2Nd Fg
MLS Listing ID IRE1036884
Sold Date 06/30/26
Bedrooms 4
Full Baths 3
HOA Fees $12/ann
HOA Y/N Yes
Year Built 2019
Annual Tax Amount $6,245
Tax Year 2024
Lot Size 7,840 Sqft
Acres 0.18
Property Sub-Type Single Family Residence
Source ires
Property Description
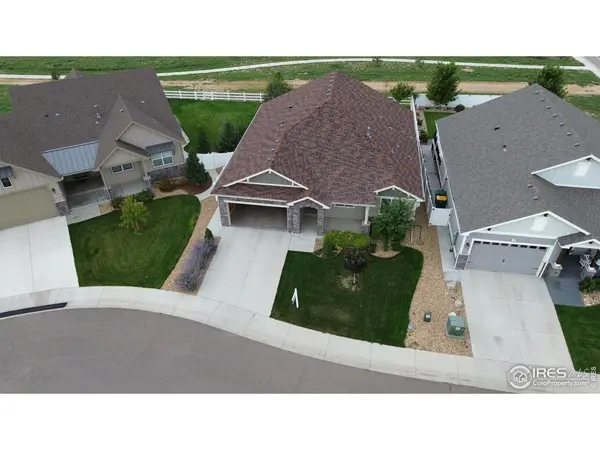
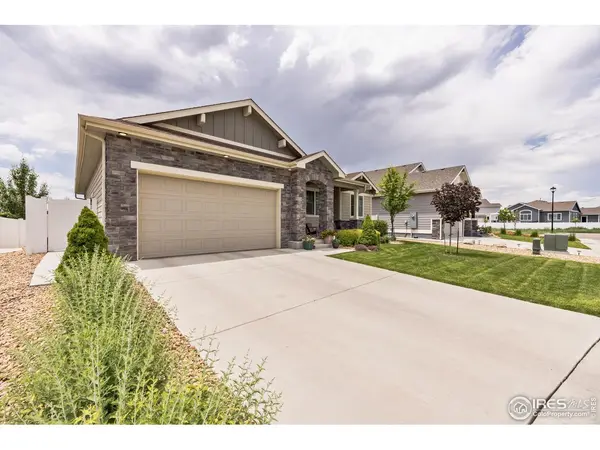
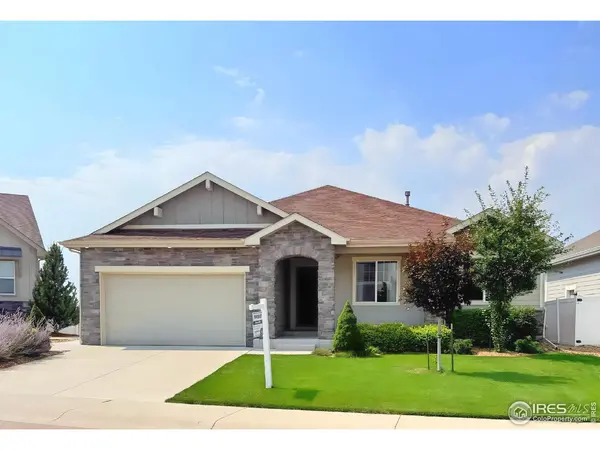
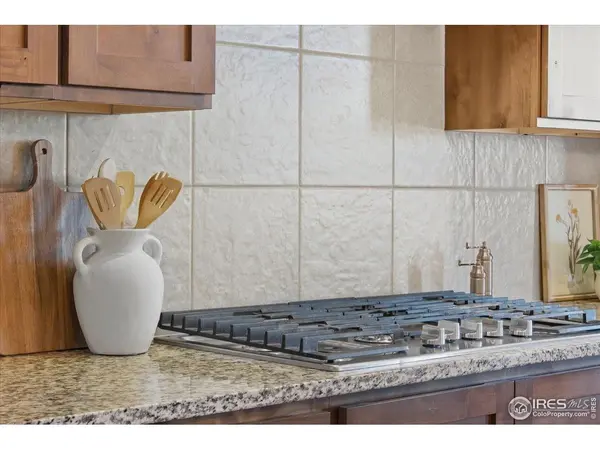
Now offered at $749,500 - an exceptional opportunity along the Harmony corridor. This Bridgewater-built ranch in The Ridge at Harmony Road combines quality craftsmanship, mountain views, and true main-level living all in a location that keeps you minutes from shopping, dining, golf, and I-25 access. With 3,611 total square feet (1,801 on the main level), this 4-bedroom, 3-bath home offers the space buyers are looking for without sacrificing comfort or efficiency. Inside, timeless finishes elevate the living experience: hickory hardwood floors, solid core doors, rich wood trim, and a stunning stone fireplace that anchors the great room. Natural light fills the home, creating warm, inviting spaces perfect for entertaining or everyday living. The chef's kitchen was designed for gathering, featuring Alder Tharp cabinetry, slab granite countertops, stainless steel appliances, a gas cooktop, double ovens, an oversized island, and a walk-in pantry. The main-level primary suite offers a peaceful retreat with mountain views, a five-piece bath, and a generous walk-in closet. The finished garden-level basement expands your living space with a fourth bedroom, full bath, flexible recreation area, and abundant storage - ideal for guests, hobbies, or multi-generational needs. Set on a 7,480 sq ft lot with a low $150/year HOA, this home delivers both privacy and value in the highly regarded Windsor School District. For buyers seeking quality construction, usable square footage, and a prime Northern Colorado location - this is a must-see.
Location
State CO
County Weld
Community The Ridge At Harmony Road 2Nd Fg
Area Greeley/Weld
Zoning R
Rooms
Basement Full, Partially Finished
Interior
Interior Features Eat-in Kitchen, Cathedral Ceiling(s), Open Floorplan, Pantry, Walk-In Closet(s), Washer/Dryer Hookup, Kitchen Island, High Ceilings
Heating Forced Air, Humidity Control
Cooling Central Air, Ceiling Fan(s)
Flooring Wood
Fireplaces Type Gas
Appliance Gas Range, Double Oven, Dishwasher, Refrigerator, Washer, Dryer, Microwave, Disposal
Exterior
Exterior Feature Sprinkler System, Tandem Garage
Parking Features Garage Door Opener, Attached
Garage Spaces 3.0
Fence Partial
Utilities Available Natural Gas Available, Electricity Available, Cable Available
View Y/N Yes
View Mountain(s), Hills
Roof Type Composition
Improvements No
Porch Deck
Garage Yes
Building
Lot Description Sloping Lot, Paved, Curbs, Gutters, Sidewalks
Sewer Public Sewer
Water District
Level or Stories One
Structure Type Frame,Stone,Composition
New Construction false
Schools
Elementary Schools Grandview
Middle Schools Windsor
High Schools Weld Re-4
School District Weld Re-4
Others
HOA Fee Include Management
Acceptable Financing Cash, Conventional, FHA, VA
Listing Terms Cash, Conventional, FHA, VA
Special Listing Condition Private Owner
Read Less Info
Want to know what your home might be worth? Contact us for a FREE valuation!

Our team is ready to help you sell your home for the highest possible price ASAP
