





$466,500
$466,500
For more information regarding the value of a property, please contact us for a free consultation.
4 Beds
3 Baths
2,156 SqFt
SOLD DATE : 08/28/2026
Key Details
Sold Price $466,500
Property Type Single Family Home
Sub Type Single Family Residence
Listing Status Sold
Purchase Type For Sale
Square Footage 2,156 sqft
Subdivision Tailholt
MLS Listing ID IRE1064267
Sold Date 08/28/26
Style Contemporary
Bedrooms 4
Full Baths 1
Half Baths 1
Three Quarter Bath 1
HOA Y/N No
Year Built 2026
Annual Tax Amount $2,492
Tax Year 2025
Lot Size 6,534 Sqft
Acres 0.15
Property Sub-Type Single Family Residence
Source ires
Property Description
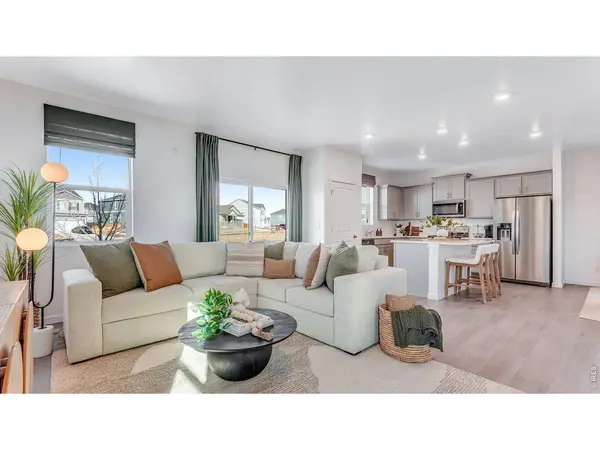
Below market rates are available with builder lender.Welcome Home. The Elder floor plan, offering a bright open-concept design that is ideal for everyday living and entertaining. Our newly updated kitchen features a large quartz island, all kitchen appliances, and plenty of space for all to gather. Just upstairs you will find all 4 bedrooms, including an oversized primary retreat with a spacious bathroom and generous walk in closet. This beautiful home also features blinds throughout, front and backyard landscaping and more! Scheduled for an Estimated September delivery, this home is the perfect opportunity to settle in before fall! ***Photos are representative and not of actual property***
Location
State CO
County Weld
Community Tailholt
Area Greeley/Weld
Zoning RES
Direction From I-25 take the harmony exit east (left) to CR 23 at the stop sign go south (right) to Harvest Moon Dr to the onsite sales center at 447 3rd st Severance Co 80550.
Rooms
Basement None, Crawl Space, Built-In Radon, Sump Pump
Interior
Interior Features Eat-in Kitchen, Open Floorplan, Pantry, Walk-In Closet(s), Washer/Dryer Hookup, Kitchen Island
Heating Forced Air
Cooling Central Air
Appliance Electric Range, Dishwasher, Refrigerator, Disposal
Exterior
Exterior Feature Sprinkler System
Parking Features Garage Door Opener, Attached
Garage Spaces 2.0
Fence Partial
Community Features Playground, Trail(s)
Utilities Available Natural Gas Available, Electricity Available
View Y/N No
Roof Type Composition
Improvements No
Garage Yes
Building
Lot Description Corner Lot
Water City
Architectural Style Contemporary
Level or Stories Two
Structure Type Frame,Stone,Composition,Painted/Stained
New Construction true
Schools
Elementary Schools Range View
Middle Schools Severance
High Schools Weld Re-4
School District Weld Re-4
Others
Acceptable Financing Cash, Conventional, FHA, VA, 1031 Exchange
Listing Terms Cash, Conventional, FHA, VA, 1031 Exchange
Special Listing Condition Builder
Read Less Info
Want to know what your home might be worth? Contact us for a FREE valuation!

Our team is ready to help you sell your home for the highest possible price ASAP
